Property Features
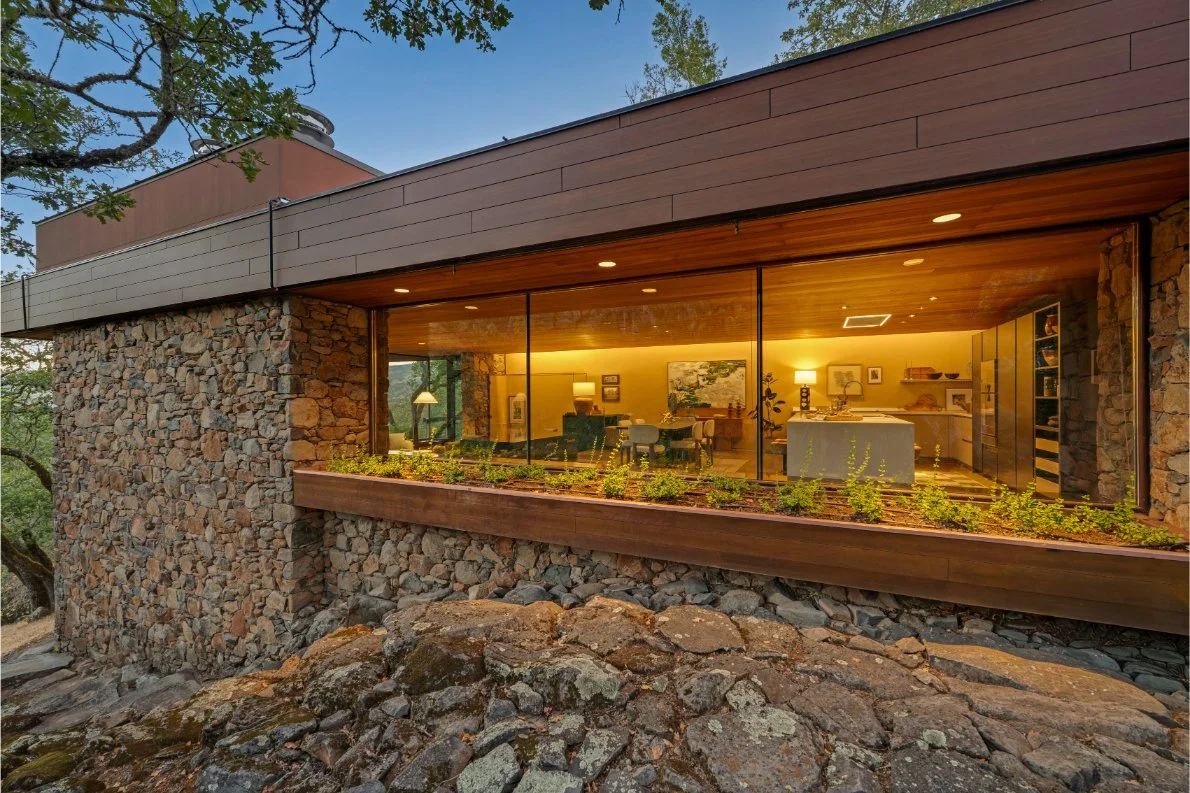
Gorgeous architectural residence designed by renowned architect Larry Simons
Hand-carved redwood mural in entryway by artist Ralph Carlson
3,194 sq. ft. (per Realist public records)
1.8-acre lot (per Realist public records)
Local granite, clear-heart redwood, and German oak floors
$100,000 Frontline Fire Abatement System
Primary suite replete with wooden sauna and stone-inlay shower that leads to poolside sanctuary
Breezeway connecting two additional, self-contained guest suites
Lower-level private office/game room with glass-encased granite display wall
Gourmet kitchen with top-of-the-line Gaggenau appliances
Komodo Kamado Japanese grill/smoker/oven
Hideaway/rotating large-screen TV in living room cabinet
Infinity pool seamlessly integrated into the landscape
Sweeping picture windows framing the exterior, complemented by polished six-inch granite seating ledges throughout the expansive living spaces